Quick Answer: HVAC system sizing depends on more than square footage, and relying on basic estimates can lead to a system that is too large or too small. The right size is typically determined through a load calculation that accounts for your home’s layout, insulation, and local climate.
Many homeowners start with online charts or quick estimates, but that is often where sizing mistakes begin. A system that looks right on paper can perform very differently once it is installed and operating in real conditions.
Newman’s Heating and Cooling evaluates systems that were sized using shortcuts instead of a full assessment. The result is often uneven temperatures, higher operating costs, and a system that never feels quite right.
Why HVAC System Sizing Matters More Than You Think
HVAC sizing affects comfort, energy use, and system performance over time. When sizing is off, the problems usually show up early and continue throughout the life of the equipment.
What Happens If Your System Is Too Big
An oversized system heats or cools the home quickly and shuts off before completing a full cycle. This short cycling is a common issue when equipment is sized too aggressively.
The result can be inconsistent temperatures and poor humidity control. Over time, frequent starts and stops add wear to components and can shorten the system’s service life.
What Happens If Your System Is Too Small
An undersized system runs longer and struggles to keep up, especially during peak summer heat. That is usually when the problem becomes most noticeable.
This can lead to constant operation, uneven cooling, and added strain on the equipment. Left unaddressed, it may contribute to more repairs and earlier replacement.
If these issues are already showing up, reviewing replacement options can help you determine whether sizing is part of the problem.
The Quick Rule of Thumb (And Why It Falls Short)
A common estimate is about 1 ton of cooling per 500 to 600 square feet. It can be a useful starting point, but it does not reflect how most homes actually perform.
HVAC Size by Square Footage (Quick Estimate)
For example:
- 1,500 sq ft: roughly 2.5 to 3 tons
- 2,000 sq ft: roughly 3 to 4 tons
- 2,500 sq ft: roughly 4 to 5 tons
These ranges assume average conditions, which rarely match a specific home exactly.
Why This Method Is Often Inaccurate
Square footage does not account for insulation, sun exposure, ceiling height, duct condition, or air leakage. Two homes with the same square footage can need very different system capacities.
That is where many installations run into trouble. The equipment is sized quickly, installed, and then struggles to maintain consistent comfort from day one.
How HVAC System Sizing Actually Works
Accurate sizing is based on how your home handles heat gain, heat loss, and airflow, not just how large it is.
What Is a Manual J Calculation?
A Manual J calculation is the standard method used to estimate the proper HVAC size for a home. It looks at how much heating and cooling the home is likely to require under typical conditions.
This approach considers multiple factors together, which is why it is more reliable than a simple square-footage estimate.
Key Factors That Affect HVAC Sizing
- Home size and layout
- Insulation quality
- Window placement and sun exposure
- Air leaks and sealing
- Ductwork condition
- Local climate conditions
Homes with aging ductwork or poor insulation usually need a different approach than newer, well-sealed homes. Ignoring those factors can lead to ongoing comfort issues.
Airflow and duct performance also matter, which is why services like indoor air quality and airflow solutions may be part of a complete evaluation.
Understanding Tonnage, BTUs, and System Capacity
HVAC sizing terms can be confusing, but they all relate to how much heating or cooling a system can deliver.
What Does “Tons” Mean in HVAC?
A ton measures cooling capacity. One ton equals 12,000 BTUs per hour and describes how much heat the system can remove from your home.
How BTUs Relate to Home Comfort
BTUs represent system output. When that output is aligned with your home’s needs, temperatures are more likely to stay stable. When it is not, rooms can feel uneven and the system may work harder than necessary.
Sizing Considerations for Homes in Sacramento and Nearby Areas
Location plays a direct role in HVAC sizing. Sacramento’s long, hot summers increase cooling demand compared to milder climates.
Hot Summers and Cooling Demand
Extended heat puts more strain on cooling systems. Undersized systems may run continuously during these periods and still fall behind.
Older vs Newer Homes
Older homes tend to have more air leakage and less insulation, which increases the load on the system. Newer homes are often more tightly sealed but still need proper airflow design to perform well.
Energy Efficiency vs Cooling Power
Higher efficiency does not solve sizing problems. A system that is not properly sized can still struggle, even if it uses energy more efficiently.
Signs Your Current HVAC System Is the Wrong Size
When sizing is off, the symptoms are usually consistent and easy to recognize.
- System turns on and off frequently
- Some rooms are always too hot or too cold
- Energy bills stay high without a clear cause
- System runs constantly during peak weather
- Indoor humidity feels uncomfortable
These signs can point to a system that is not well matched to the home, although airflow, duct, and insulation issues can contribute too.
Should You Use an HVAC Size Calculator?
Online calculators can help with a starting estimate, but they are not a substitute for a full evaluation.
When Calculators Can Be Helpful
They can provide a general range before you speak with an HVAC professional.
When They Can Be Misleading
Most calculators do not account for real-world conditions inside the home. That is where problems start, because the numbers may look precise while still missing key factors.
It is common for homeowners to rely on a calculator, choose a system based on that estimate, and then run into performance issues related to sizing.
When to Get a Professional HVAC Load Calculation
If you are planning to install or replace a system, this is the stage where a detailed evaluation matters most.
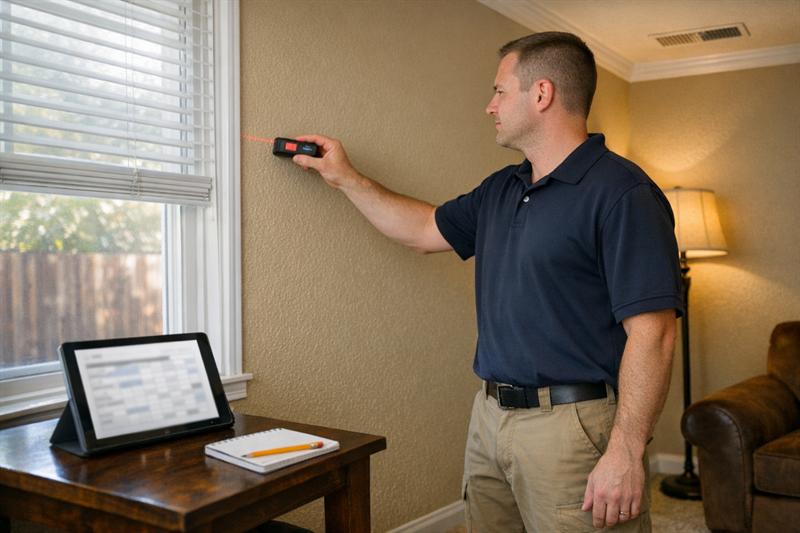
A proper load calculation includes reviewing the home, ductwork, insulation, and layout. That is how sizing decisions are based on actual conditions rather than quick estimates.
Newman’s Heating and Cooling treats sizing as part of the installation process. This helps reduce the comfort and performance issues that come with equipment selected too quickly.
If your home has uneven temperatures or the system seems to be under constant strain, sizing or airflow may be part of the issue.
If you are noticing any of the following, sizing may already be a problem:
- Rooms that never reach the set temperature
- Frequent cycling or constant running
- Rising energy bills without changes in usage
- A newer system that never delivered consistent comfort
At that point, a professional evaluation can help identify whether the system is properly matched to the home.
Key Takeaways
- HVAC sizing directly affects comfort, efficiency, and system service life
- Square footage estimates are only a starting point
- Manual J calculations provide a more accurate sizing approach
- Climate and home conditions significantly influence system size
- Incorrect sizing can lead to ongoing performance issues and higher operating costs
Conclusion
HVAC system sizing is often where long-term comfort problems begin. When the size is wrong, the system either shuts off too quickly or runs constantly, and neither condition supports consistent performance.
Those issues usually do not improve on their own. Over time, they can lead to higher energy use, more repairs, and ongoing frustration with comfort.
Newman’s Heating and Cooling focuses on getting sizing right before installation. That helps avoid the common problems that come with oversized or undersized equipment.
If your system is not keeping up or you are planning a replacement, the next step is a proper evaluation. Start by reviewing available HVAC services and move forward with a system that fits your home.
Frequently Asked Questions
What size HVAC system do I need for a 2,000 sq ft home?
A 2,000 sq ft home often falls in the 3 to 4 ton range. The exact size depends on insulation, layout, window exposure, ductwork, and climate. A load calculation helps confirm what the home actually needs.
How do I calculate HVAC system size?
HVAC size is typically determined with a Manual J load calculation. This method considers factors like insulation, airflow, window area, and climate. A full in-home evaluation helps make sure the result fits the home.
Is it better to oversize or undersize an HVAC system?
Neither is ideal. Oversized systems can short cycle, while undersized systems may run for long periods without keeping up. Proper sizing is the best way to support consistent comfort and performance.
What is a Manual J calculation in HVAC?
A Manual J calculation is the standard method used to determine HVAC sizing based on home conditions. It replaces guesswork with a structured evaluation of heating and cooling demand.
How many tons of AC do I need per square foot?
A common estimate is 1 ton per 500 to 600 square feet. It is only a starting point and does not account for home-specific conditions such as insulation, sun exposure, or air leakage.
Can I use an online HVAC calculator?
Yes, but only for a rough estimate. Most calculators miss important details that affect system size. A full evaluation is the better basis for a final decision.