Quick Answer: The right HVAC system size is determined by a load calculation, not just square footage, because insulation, layout, ductwork, and climate all affect how much heating and cooling your home needs. Choosing the wrong size can lead to uneven comfort, higher energy use, and added strain on the system over time.
Why HVAC Sizing Matters More Than Most Homeowners Realize
It’s easy to assume a larger system will cool or heat the home faster and do a better job. In reality, HVAC systems are designed to run in steady cycles. When that balance is off, performance starts to slip.
That’s why homeowners sometimes receive very different recommendations when comparing quotes. One contractor suggests a 3-ton system, another recommends 4 tons, and both say it’s the right fit. In many cases, the difference comes down to how thoroughly the home was evaluated.
When sizing is off, the system either runs too often or not long enough. Comfort is usually the first thing affected, followed by energy use and long-term wear on the equipment.
What Happens If Your HVAC System Is Too Large or Too Small
HVAC systems perform best when they match the home’s actual demand. When they don’t, the effects often show up quickly and continue over time.
Problems with Oversized Systems
An oversized system can reach the set temperature too quickly, which interrupts normal operation.
- Short cycling, where the system turns on and off frequently
- Uneven temperatures between rooms
- Less effective humidity control during hot weather
- More wear from repeated starts and stops
When a system doesn’t run long enough to fully condition the air, comfort can drop even though the equipment is turning on regularly.
Problems with Undersized Systems
An undersized system struggles to keep up with demand.
- Runs for long periods without reaching the set temperature
- Higher energy use from constant operation
- Added strain that can lead to more frequent service needs
- Reduced overall system lifespan
This usually creates a system that feels like it’s always running but never quite keeping up.
How HVAC System Sizing Actually Works
Proper sizing is based on calculation, not guesswork. The goal is to match the system’s output to how the home gains and loses heat.
Understanding BTUs and Tonnage
BTUs measure how much heat a system can move. Tonnage refers to cooling capacity, with one ton equal to 12,000 BTUs per hour.
That number only matters when it reflects real conditions inside the home. This is where quick estimates often fall short.
Why Square Footage Alone Isn’t Enough
Square footage is only a starting point. Two homes with the same size can need very different systems.
Basic charts and online estimates often miss important variables such as insulation, windows, sun exposure, and airflow. Those details are often where sizing problems begin.
Key Factors That Determine the Right HVAC Size
Accurate sizing looks at how the home performs as a whole, not just one measurement.
Home Size and Layout
Open layouts, high ceilings, and multi-story homes all change how air moves. These factors affect how much capacity is actually needed.
Insulation and Windows
Insulation slows heat transfer. Windows can either help retain conditioned air or allow more heat gain and loss. Homes with weaker insulation or older windows often need more capacity to stay comfortable.
Climate and Local Conditions
In the Sacramento area, extended heat can put more demand on cooling systems. Sizing needs to account for that sustained load, not just mild conditions.
This is one reason general online advice can fall short. Local climate can significantly affect what size system makes sense.
Ductwork and Airflow
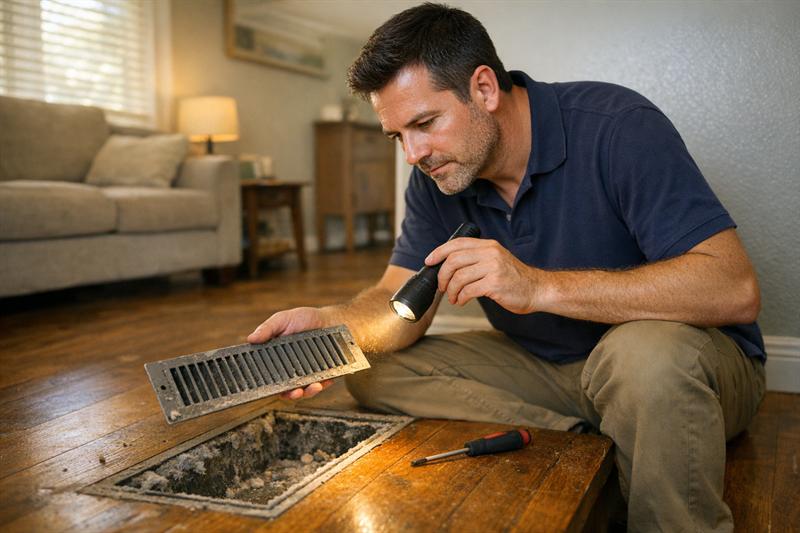
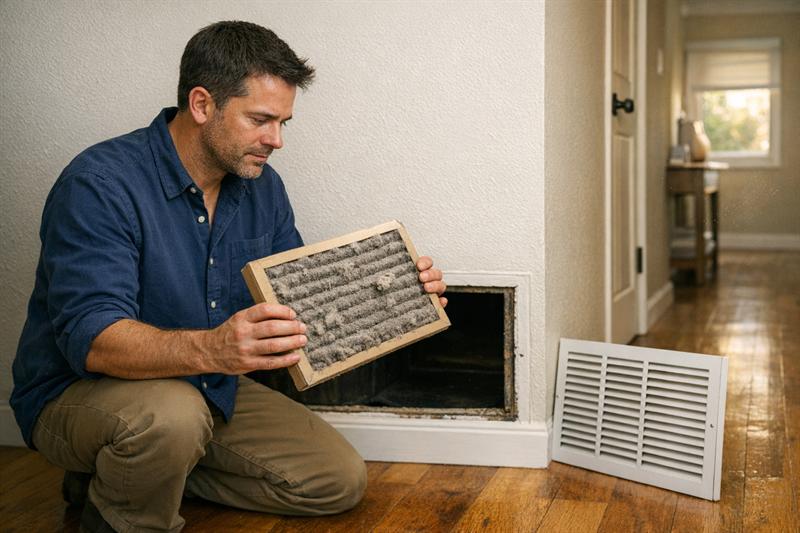
Ductwork determines how well air is delivered throughout the home. Even a correctly sized unit may not perform well if airflow is restricted.
In existing homes, comfort problems are not always caused by the equipment alone. Airflow issues, duct leakage, or poor distribution can create uneven temperatures even when system capacity is close. In those cases, a full review through HVAC services for system sizing and installation can help identify the best path forward.
What Is a Manual J Load Calculation (and Why It Matters)
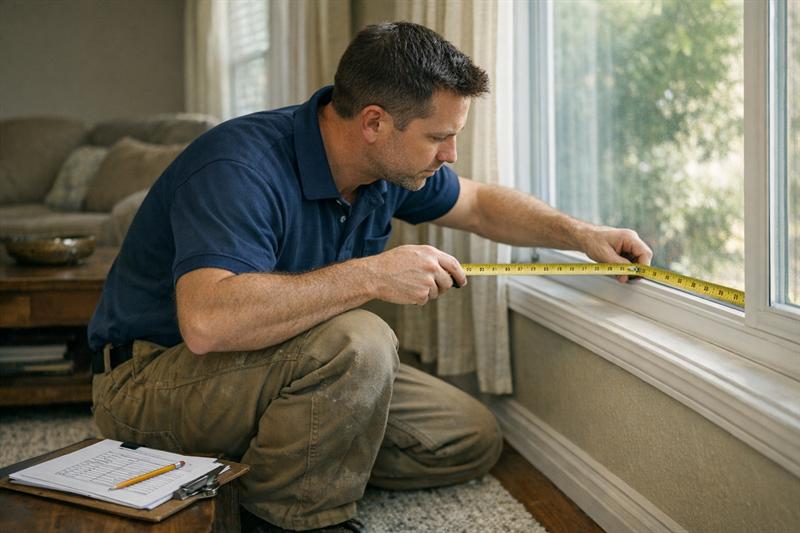
A Manual J calculation is a standard method used to size residential HVAC systems. It considers insulation, layout, windows, orientation, and climate to estimate how the home handles heating and cooling demand.
This is where accurate sizing comes from. Without it, recommendations are more likely to rely on rough assumptions.
During replacement projects, one common mistake is simply matching the size of the old system. If the original equipment was oversized or undersized, the same problems can continue. That’s why recalculating matters.
Can You Use an HVAC Sizing Calculator?
Online calculators can provide a rough starting point, but they leave out important details.
Most rely on square footage and general averages. They usually don’t account for insulation quality, duct design, window performance, or local conditions.
Because of that, a system chosen from a calculator alone may not match how the home actually performs.
These tools can be helpful for a general estimate, but not for making a final equipment decision.
When to Talk to a Professional About System Sizing
If you’re installing or replacing a system, sizing should be confirmed before choosing equipment.
If you’re seeing any of the following, sizing may be part of the problem:
- Rooms that stay warmer or cooler than others
- The system turns on and off frequently
- Energy bills are rising without a clear reason
- The system runs for long stretches during extreme weather
These signs can point to a mismatch between the system and the home. At that point, a proper evaluation is the next step.
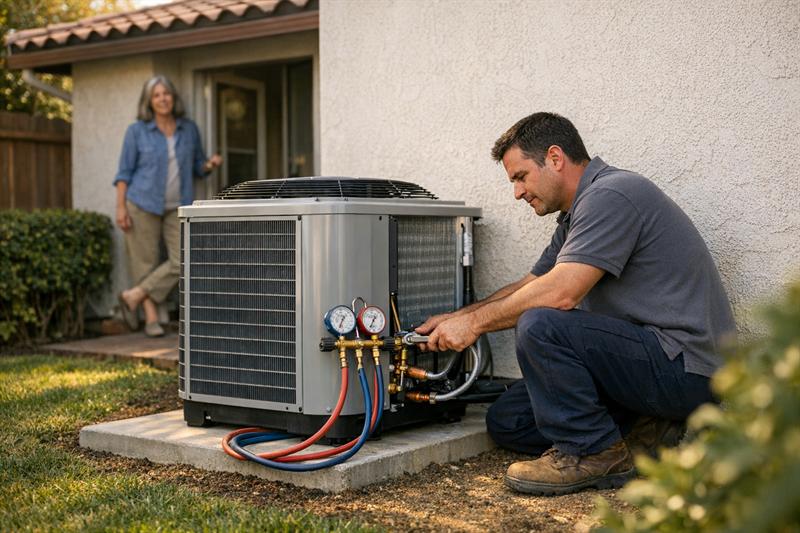
For heating systems, this becomes especially important during professional furnace installation. For combined heating and cooling, reviewing heat pump installation options can help determine a better overall fit.
How Proper Sizing Impacts Energy Efficiency and Costs
System size affects how efficiently it runs day to day. When sized correctly, the system is better able to run in steady cycles and maintain consistent temperatures.
Oversized systems tend to cycle more often. Undersized systems tend to run longer. Both patterns can increase energy use and put more stress on the equipment.
Over time, that can lead to higher operating costs and more frequent service needs. That’s why sizing decisions have a long-term impact.
Key Takeaways
- HVAC sizing should be based on a full load calculation, not rough estimates
- Square footage alone does not determine the right system size
- Both oversized and undersized systems can create performance issues
- Manual J calculations provide a more accurate sizing method
- A professional evaluation helps reduce the chance of repeat sizing problems
Conclusion
The core issue with HVAC sizing is relying on shortcuts instead of proper evaluation. That’s what can lead to systems that cycle too often, run too long, or struggle to maintain consistent comfort.
When sizing isn’t addressed correctly, the effects often show up in energy bills, uneven temperatures, and ongoing strain on the system.
At Newman’s Heating and Cooling, sizing is treated as a key part of getting the system right from the start. The focus is on how the home actually performs so the equipment matches those conditions.
If you’re planning a replacement or reviewing quotes, the next step is to schedule an evaluation through HVAC services for system sizing and installation. That helps avoid many of the common issues that come with incorrect sizing.
How Newman’s Heating and Cooling Approaches HVAC Sizing
At Newman’s Heating and Cooling, sizing starts with understanding how the home performs day to day. This includes airflow, insulation, layout, and how different areas of the home are used.
Some homes have equipment that still operates but never delivers consistent comfort because of sizing or airflow issues. In those cases, replacing equipment alone may not solve the problem. The full system needs to be considered.
The goal is to match the system to the home so it runs consistently, maintains comfort, and avoids the common problems tied to incorrect sizing.
Frequently Asked Questions
What size HVAC system do I need for a 2,000 sq ft home?
The right size depends on insulation, layout, windows, and climate, not just square footage. Homes of the same size can need different systems. A load calculation gives a more accurate answer before installation.
Is it better to oversize or undersize an HVAC system?
Neither approach works well. Oversized systems cycle too often, while undersized systems can run too long. Proper sizing is the better way to maintain balanced performance.
How is HVAC tonnage calculated?
Tonnage is based on how much heat a system can remove, measured in BTUs. One ton equals 12,000 BTUs per hour, but the correct system size still depends on the home’s conditions. A full evaluation helps determine the right match.
How accurate are online HVAC sizing calculators?
They provide general estimates but miss key details like insulation, ductwork, and climate. That limits their accuracy. A professional assessment gives a clearer answer.
Do I need a Manual J calculation for replacement?
In many cases, yes. Homes change over time, and older systems were not always sized using a detailed load calculation. A new calculation can help correct those issues.
How do I know if my current HVAC system is the wrong size?
Common signs include uneven temperatures, frequent cycling, and higher energy bills. These patterns can point to a sizing mismatch, although airflow and duct issues can also contribute. A system evaluation can help identify the cause.